Floating Stairs

Custom Floating Stairs & Free-Standing Staircases

Floating stairs create an open, architectural look by eliminating much of the enclosed structure normally found beneath a traditional staircase. Sometimes referred to as free-standing stairs or self-supporting stairs, these designs can preserve sightlines through a room, allow light to travel more freely through the space, and turn the staircase itself into a distinctive architectural feature.

At Great Lakes Stair & Millwork, we design and build custom floating staircases for residential and commercial projects. From clean, contemporary straight stairs to sweeping curved and circular designs, every staircase is created around the architecture of the space, the desired appearance, structural requirements, and the materials selected for the project.

What Is a Floating Staircase?

The term floating staircase can describe several different types of stair construction. In some contemporary homes, it refers to individual treads that appear to project from a wall with very little visible support. In other applications, it describes a staircase that is free-standing or self-supporting, with little or no enclosed structure beneath it.

The common characteristic is an open appearance that makes the staircase feel lighter and less enclosed than a conventional stairway.

At Great Lakes Stair, floating stair designs may incorporate open risers, exposed stringers, wall-supported construction, free-standing sections, or combinations of structural elements depending on the project. Because every staircase and building is different, the final design must balance appearance with structural performance and applicable building-code requirements.

Benefits of Floating Stairs

One of the primary advantages of a floating staircase is the sense of openness it creates within a room. Removing walls or enclosed framing beneath a stair can dramatically change how a space looks and feels.

Floating stairs can:

  • Preserve sightlines between adjoining spaces

  • Allow more natural light to move through a room

  • Make an entryway or living area feel larger

  • Create usable or decorative space beneath the staircase

  • Turn the staircase into a prominent architectural focal point

  • Complement both modern and traditional interior designs

Rather than simply providing access from one level to another, a custom floating staircase can become one of the defining architectural elements of a home or commercial space.

Floating Staircase Styles

Floating and free-standing staircases can be designed in many different configurations. The architecture of the building, available floor space, desired style, and structural conditions all help determine the most appropriate design.

Straight Floating Stairs


Straight floating stairs provide a clean, streamlined appearance and work especially well in contemporary interiors. Open risers, minimalist railings, glass panels, wood treads, and metal components can all be incorporated to create a lighter visual profile.

Straight staircases can also be designed with more traditional materials and detailing, making the floating concept appropriate for a much wider range of homes than purely modern architecture.

Curved Floating Stairs








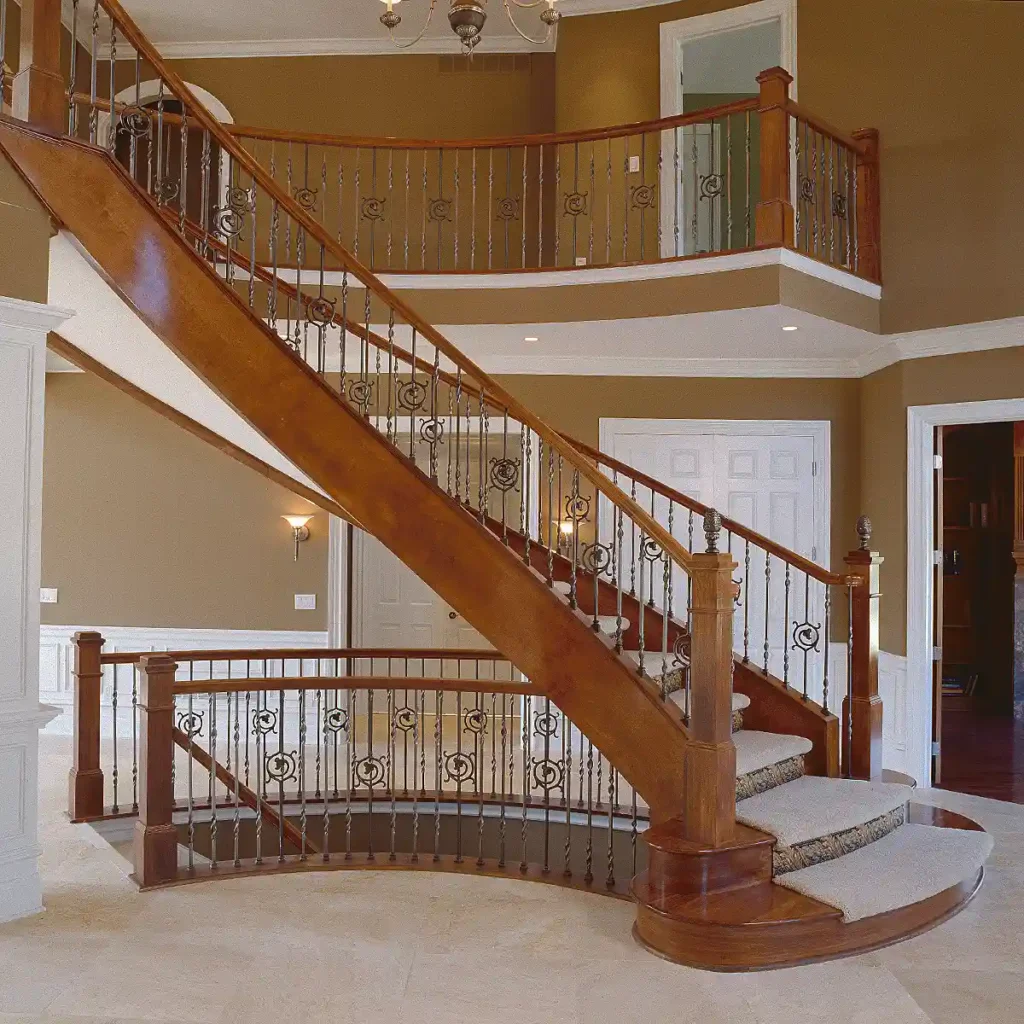

A curved floating staircase can become a dramatic centerpiece within an entryway, foyer, or large living space. Removing the enclosed structure beneath the stair emphasizes the sweep of the staircase and allows its craftsmanship to become part of the overall room design.

Great Lakes Stair has extensive experience designing and building custom curved staircases, including free-standing and partially supported configurations.

Circular Floating Stairs



Circular staircases provide another opportunity to combine sculptural design with functional circulation. Depending on the project, a circular stair may incorporate wood, metal, glass, ornamental railings, or combinations of materials to complement the surrounding architecture.

Spiral Stairs





Spiral stairs can also create an open architectural appearance while fitting into spaces where a larger conventional staircase may not be practical. Custom materials, railings, tread designs, and finishes allow a spiral staircase to coordinate with both residential and commercial interiors.

Materials and Design Options for Floating Stairs

One of the advantages of a custom-built staircase is the ability to coordinate the design with the rest of the building rather than selecting from a limited collection of prefabricated systems.

Great Lakes Stair works with a wide range of materials and architectural styles, including:

  • Hardwood treads and stair components

  • Steel structural elements

  • Wrought iron railings and balusters

  • Glass railing systems

  • Open or closed risers

  • Custom handrails

  • Traditional wood balustrades

  • Contemporary metal components

  • Decorative newels and architectural millwork

A floating staircase can be highly contemporary, but it does not have to be. Wood species, railing style, tread profile, balusters, newels, and other details can give a free-standing staircase a traditional, transitional, rustic, or ornamental appearance.

Structural Considerations for Floating Stairs

The open appearance of a floating staircase can make the structure look simple, but creating that appearance often requires careful planning.

Every staircase must safely transfer loads into the surrounding building. Depending on the design, this may involve coordination of stringers, attachment points, floor framing, walls, structural steel, and other supporting elements.

For new construction, Great Lakes Stair can work with homeowners, builders, architects, and designers early in the planning process so that structural requirements can be incorporated into the building design.

For renovation projects, existing framing and surrounding construction must be evaluated to determine what changes may be possible. In some situations, an enclosed staircase can be opened by removing or modifying walls and replacing the original supporting structure with a properly designed free-standing or partially supported stair system.

The goal is to achieve the desired open appearance while maintaining the structural integrity and safety of the staircase.

Floating Stairs for New Construction

New construction provides an excellent opportunity to incorporate a floating staircase into the architecture from the beginning.

Planning the staircase early allows the builder, architect, and stair designer to coordinate floor openings, framing, attachment locations, railing systems, surrounding walls, and other structural considerations before construction progresses too far.

It also allows the staircase to become part of the overall interior design rather than an element that is added after the space has already been defined.

Can an Existing Staircase Be Converted to a Floating Staircase?

In some homes and commercial buildings, it may be possible to transform an existing enclosed staircase into a more open design.

Removing a wall beneath or alongside a staircase can dramatically change the appearance of a room, but the structure must first be evaluated. Walls that appear decorative may contribute to the support of the staircase or the surrounding building.

Great Lakes Stair can work with the project team to determine how an existing stair might be redesigned and what structural modifications may be necessary to create a more open, free-standing appearance.

Are Floating Stairs Only for Modern Homes?

Although floating stairs are often associated with contemporary architecture, the concept works equally well in many traditional environments.




A minimalist floating staircase might combine thick wood treads with glass or metal railings. A more traditional design might use richly finished hardwood, turned balusters, carved newels, or ornamental wrought iron while still maintaining an open area beneath the staircase.

The defining feature is not a particular style. It is the way the staircase interacts with the surrounding space.

That flexibility makes custom floating stairs appropriate for everything from modern residences and luxury homes to renovations, lodges, commercial interiors, and traditionally styled properties.

Custom Floating Staircases from Great Lakes Stair

A floating staircase requires more than attractive materials. It requires an understanding of stair geometry, structural requirements, craftsmanship, and architectural design.

For more than 36 years, Great Lakes Stair & Millwork has created custom staircases for distinctive residential and commercial projects. Our capabilities include straight, curved, circular, spiral, free-standing, self-supporting, and highly customized staircase designs.

We work with homeowners, builders, architects, interior designers, and other project professionals to develop stair systems that complement the architecture while meeting the practical requirements of the space.

Whether you are designing a new home, planning a major renovation, or looking for a staircase that will become a signature architectural feature, Great Lakes Stair can help develop a custom solution for your project.

Frequently Asked Questions About Floating Stairs

What is the difference between floating stairs and open-riser stairs?

An open-riser staircase has open space between the individual treads rather than vertical riser boards. A floating staircase may use open risers, but the term generally refers more broadly to a stair designed with minimal visible support or little enclosed structure beneath it. A staircase can therefore be both floating and open-riser, but the terms do not always mean exactly the same thing.

Do floating stairs need a supporting wall?

Not necessarily. Some floating stairs rely partly on a wall for structural support, while others can be designed as free-standing or self-supporting staircases. The appropriate structural system depends on the staircase design and the building in which it will be installed.

Can a curved staircase be free-standing?

Yes. Curved staircases can be designed with free-standing sections that create an especially dramatic architectural appearance. Because curved stairs introduce additional structural and geometric considerations, careful design and fabrication are particularly important.

Can an existing staircase be converted into a floating staircase?

In some situations, yes. Existing walls or enclosed framing may be removable or replaceable, but the staircase and surrounding building structure must first be evaluated to determine how the stair is supported.

Can floating stairs have traditional railings?

Absolutely. Floating stairs are not limited to modern glass or metal railings. They can incorporate traditional wood balusters, decorative newels, wrought iron, hardwood handrails, and many other architectural styles.

Did You Know?

Floating stairs are also commonly referred to as free-standing or self-supporting stairs, depending on the region and type of construction.

Call Today: 330-225-2005

Free Project Review!

    We’re affiliated with:

    Advanced Technologies in Visualizing New Stair Projects

    Advanced Technologies in Visualizing New Stair Projects

    At Great Lakes Stair we have developed (over our 35+ years of building stairs) a unique process to help our customers visualize how their new stair project will look and fit in their space. We take the initial information from the customer lead and follow up and request any blueprints or construction drawings they may have, or if it is not a new construction job, we’ll ask for photos of the existing staircase.

    If it is a new staircase construction, once we get their plans, we can begin to understand what the customer is looking to achieve, and we can begin collaborating with additional photos that represent style, colors, and materials. Once the project starts to take shape, we can begin working on a floor plan view of the stair. We review the floor plan with the customer to ensure it makes sense, and that they understand the overall size of the staircase, and that it fits in the space.

    When we know the size and style of the staircase, we can go into a 3D visualization of the stair. Similar to how kitchen cabinet companies have software to show customers how new cabinets will look in their kitchen, at Great Lakes Stair we have the same capabilities with new staircases. This helps customers really get a sense of how the stair will look and function in their home (or business).

    After we confirm with the customer that the project design make sense and it is what they are looking for, we make a full-scale pattern that we ship to the customer so they can literally lay it on the floor and know how that stair will fit in their space. Our process gives customers an element of comfort that they have chosen the right staircase manufacturer, because our process has been refined over many years. A lot of other companies have tried to copy our process as Great Lakes Stair was the industry leader in utilizing advanced technologies to help customers visualize their staircase projects.

    Our visualization process results in a very informed customer and helps avoid any surprises coming up once the staircase construction begins. We don’t expect customers to be experts in custom staircase design and construction, that’s why we provide this program and help educate customers so they can make the best decisions possible.

    Why Choose Great Lakes Stair?

    With over 35 years in the business, we’re unmatched in designing, building, and installing custom staircases. We ask the right questions—ones you might not even think of—to make sure your staircase is everything you dreamed of and more.

    Ready to start a conversation? Call 330-225-2005 or contact us to discuss your production stair project!

    Call Today: 330-225-2005

    Free Project Review!

      We’re affiliated with:

      Designing Safer Stairs for Senior Citizens

      Designing Safer Stairs for Senior Citizens

      At Great Lakes Stair we take great pride in designing and building functional stairs for our elderly seniors that allow them the dignity of ageing in place in their homes with a staircase that is easier to go up and down. The idea of modifying staircases to make them easier to traverse for seniors was borne out of watching our own parents age and begin to struggle with getting up and down their stairs. For seniors who elect to age in place in their homes, one of the biggest challenges they face is navigating and traversing the staircases both into and out of the home, as well as up and down to 2nd and 3rd floors, basements, attics and lofts.

      Oftentimes what we see in these cases is that seniors are electing to stay in a home they have been living in for many years. So, we are dealing with a home that is fairly old and was built when building codes were not as friendly as they are in modern times. For example, staircases of past eras had a much taller riser and a much narrower tread, which can make traversing the steps much more difficult for our seniors.

      In many cases our designers are able to modify existing stairs to add additional treads and risers as well as ADA approved hand railings that are easier to grasp and hold to make the staircases more comfortable and easier for seniors to traverse the stair, and to provide better footing on a wider tread to feel more comfortable going up and down the stairs. These types of staircase modifications could make the difference for seniors to be able to stay in their homes longer while maintaining an acceptable level of safety. The relief and joy we see on our senior customers faces after we have modified their stairs to make them easier and more comfortable to walk on is very satisfying and rewarding for the team here at Great Lakes Stair!

      Great Lakes Stair: Taking a Leadership Role in Designing and Modifying Stairs for Seniors

      For 33 years, Great Lakes Stair has been designing and building custom staircases for all types of specialty situations and spaces. We bring all those years of knowledge and experience to each one of our custom staircase projects especially when we are doing a specialty stair design or remodel to improve a staircase for our senior customers. Building custom stairs is all we do!

      Think of this analogy, if you need a knee replacement you wouldn’t go to your general practitioner doctor, you would seek out a doctor that specializes in knee replacements and has performed many knee replacements successfully. The same thing is true when it comes to custom staircases for our elderly senior citizens. Through our extensive stair building background we can design and implement the modifications necessary to make stairs easier and more comfortable for seniors to navigate, allowing them to stay in their homes longer.

      Great Lakes Stair – leading the way in specialty staircase design. Ready to have a conversation? Give us a call at 330-225-2005 or fill out our Free Project Review Form. We look forward to speaking with you!

      Ready to start a conversation? Call 330-225-2005 or contact us to discuss your production stair project!

      Call Today: 330-225-2005

      Free Project Review!

        We’re affiliated with:

        Custom Circular Stairs

        Custom Circular Stairs

        Getting Started on A Custom Circular Stairs Project

        Interested in a custom circular staircase for your home or business? At Great Lakes Stair, we make the process easy! We invite you to look through our staircase galleries on stair.com to get some ideas of what you may (or may not) like. Additionally, as you do your research save internet links, photos, articles, and any printed literature that encapsulates from a high level what you have in mind for a custom circular staircase. When you’re ready, give us a call at Great Lakes Stair and speak with one of our stair specialists. We will listen to your ideas and needs and get a feel for what you want, and then collaborate with you to hone in on the design of the custom circular stair, what is possible (or not), where we can save money, and talk through your project and needs. We’ll invite you to share your photos and other research so we can understand fully what your vision and expectations are for a custom circular staircase.

        Great Lakes Stair has been designing and manufacturing custom circular stairs for over 32 years and during that time we have really discovered what works, what doesn’t, and can help and advise our customers on bringing their staircase dreams to life. After our initial discussions where we share ideas and ballpark pricing, we will enter into a design services agreement to begin designing the circular stairs. We can provide 3D cad models which will approximate what your custom circular stairs could look like. During this process we fine tune the staircase design until the customer is satisfied and comfortable moving forward.

        When you are working with Great Lakes Stair, the company ownership is heavily involved in discussing the stair projects with the customers. You’ll be getting firsthand knowledge, language and expertise about custom circular staircases. When you call Great Lakes Stair, you’ll be greeted by an actual person who can begin the conversation about your staircase project. No phone queues or endless prompts to find someone to help you. We pride ourselves on providing that old world personal touch when it comes to talking about your custom staircase project.

        Another important distinguishing factor about Great Lakes Stair is that we don’t tell people what they want. We listen to their needs and advise customers on the most practical ways of turning their vision into reality.

        Custom Circular Stairs Considerations

        A circular staircase is a stair system that does a circular motion fitting within a circle, and typically will turn more than 90 degrees. Stairs that turn less than 90 degrees are typically called curved stairs. At Great Lakes Stair we don’t have too many restrictions or constraints when designing custom circular stairs unlike other companies which may only work within a certain set of dimensions. We can design circular stairs around nearly any radius that are customers can dream up! Many companies take the approach of “these are the radiuses we make; you have to fit it in your house”. But not at Great Lakes Stair, we love taking on the tough, challenging projects and delivering a one-of-a-kind solution that will fit perfectly in your home. When working with a custom stair project, the master craftspeople at Great Lakes Stair prefer to make whatever elements are required for the project, not simply pulling premade parts of the shelf into a project where they don’t belong.

        At Great Lakes Stair, Custom Doesn’t Need to Be a One Off

        While the team here at Great Lakes Stair enjoys the challenge of creating unique, one-of-a-kind circular stairs, we also have the ability to put that design in a production environment for larger projects like hotel chains or assisted living facilities. We recently completed a project of 88 staircases where we offered a selection of 5 different circular stairs styles, with each individual stair having customizable elements based on the customer’s requests. While other stair manufacturers will offer a one size fits all solution, Great Lakes Stair strives to offer as much customization as possible with our circular stair projects.

        Great Lakes Stair Your Best Choice for Custom Circular Stairs!

        Ready to have a conversation about your custom circular staircase? Give us a call today at 800-507-8247 or fill out the request form and one of our specialists will be happy to assist you!

        Call Today: 330-225-2005

        Free Project Review!

          We’re affiliated with:
          Custom Spiral Stairs

          Custom Spiral Stairs

          In the world of spiral stairs, you will come across a lot of pre-manufactured, ready-to-ship spiral stair kits. These pre-fabricated spiral stair kits can work well in a space where you need a simple solution and you’re looking for a “plug and play” option. But what if you have your own design ideas? Great Lakes Stair has worked on many custom and semi-custom spiral staircase projects in our 32+ year history.

          When thinking about custom spiral stairs, there are 3 levels or classifications to consider:

          1. Custom spiral stairs involve fabricating the stairs to a customer’s architectural specifications. Custom spiral stairs can run the gamut of design as long as they meet all the engineering and safety criteria. We build these custom spiral stairs specifically for a particular job to fit and work in a space with a custom design.
          2. Semi-custom spiral stairs are where we will blend together the customer’s design ideas and specifications with design elements of our own.
          3. Production Spiral Stairs are where the staircase manufacturer will incorporate their own design elements and ideas to work with the customer’s space.

          At Great Lakes Stair we can make a custom spiral stair for the most modest of budgets all the way up to projects where budget isn’t really a concern: the project is more about will the spiral stairs satisfy the design element required for the project. In fact, we find that customers are more conscientious about finding a stair manufacturer that can ensure the custom spiral stair design can be built before price is discussed. We understand customers don’t have time to waste and they want to make sure the company they are speaking with can build what they are envisioning. And with 32+ years of experience building custom spiral stairs as well as all styles of stairs, Great Lakes Stair is that company.

          What Elements of a Spiral Staircase Are Customizable

          The basic design consideration of a spiral stair is that it wraps symmetrically around a center pole. There are other styles of turning staircases such as circular stairs, curved stairs, helical, and winding stairs which can vary in the way they turn, but a spiral stair wraps symmetrically. Check out our article on “Understanding Spiral Stairs” for more information.

          When it comes to what design elements can be customized with a spiral stair, the answer is pretty much every element of that spiral stair is customizable as long as it meets all safety criteria and codes.

          At Great Lakes Stair we have done a wide variety of custom spiral stair jobs that use materials such as wood, metal, glass, vinyl and combinations. We have even made spindles for spiral stairs out of tree branches! As long as it meets safety criteria we can build it. Additionally, we have done custom treads and custom center poles out of a variety of materials to achieve the look that customers envision. Often, we have built custom spiral stairs for customers using wood from their property, for a truly one-of-a-kind custom spiral stair.

          Delivery and Installation Considerations for Custom Spiral Stairs

          With a custom staircase customers are often concerned about delivery and installation. At Great Lakes Stair we take care to design the custom spiral stairs so that it can be delivered and installed in sections while still maintaining that custom appeal. We design and build spiral stairs so that their sections can fit through a standard 3’ wide door opening. Through our experience with custom spiral stairs, we have ways of designing and building the stairs in sections that once it is put back together in its final space, you would never know it was built in sections!

          Great Lakes Stair – Your First Choice for Custom Spiral Stairs

          With over 32 years of custom staircase design, production and installation, we know exactly what questions to ask about your custom spiral staircase project and we understand your needs as a customer. We can save our customers time and money because in all of our years of experience, we’ve seen what works best and what doesn’t and can help educate and guide our customers on their custom spiral staircase projects.

          Take advantage of our experience for your custom spiral stair project. Call us today at 330-225-2005 or fill out the Free Project Review inquiry form on this page.

          Call Today: 330-225-2005

          Free Project Review!

            We’re affiliated with:

            Modern Stairs

            Modern Stairs

            What Makes a Staircase Modern?

            When it comes to the design, manufacture and installation of modern staircases, Great Lakes Stair brings our over 32 year history of staircase production to all of our modern stair projects. It can be difficult to define the term “modern stairs” what is modern to one person may not be modern to another.

            In our experience what makes a modern staircase is a combination of less detail oriented designs and more clean flowing, symmetrical designs. With modern stairs you are taking in the whole staircase as one flowing element whereas with more traditional, colonial, or architectural staircases the approach is more about the finite architectural details. On a detailed wood staircase, you can see intricate carvings and specific detail pieces. With modern stairs the focus in on the overall view and look of the entire staircase because there is not a tremendous amount of exacting detail on separate elements of the staircase as everything blends and flows together on a modern staircase. You will typically find on modern stairs more round, rectangular, cylindrical shapes versus obtuse shapes you would find on a more traditional staircase.

            Additionally with modern stairs you will typically find more paint grade woods and paint colors versus wood stains.

            Different Terms for Modern Stairs

            Great Lakes Stair has worked with many customers on modern staircase projects and often we hear other terminology that is associated with modern stairs. A few of the other terms that we feel are synonymous with the term modern stairs are:

            • Contemporary Stairs
            • Simplistic Stairs
            • Flowing Stairs
            • Clean-lined Stairs
            • Avant-Garde Stairs

            Another description for modern stairs is a stair that might be finished on all sides meaning you might be able to see through the stairs with open rises or glass elements that make the staircase open to view the top, bottom and sides. A traditional staircase is only viewed from the topside.

            Additionally, many people confuse the term modern stairs with current trends in staircase design and that is not always the case. We hear people say “I see stairs doing this” but what you are observing is the style of stair, not the type of stair.

            Materials and Design Considerations for Modern Stairs

            With modern, contemporary stairs which use simpler methods and fabrication techniques they tend to be a little less expensive than traditional stairs due to the lack of ornate architectural detail work. You will also find with modern stairs the use of glass sides or balustrades, giving the ability to see through the staircase and flow with the house more openly.

            Why Choose Great Lakes Stair for you Modern Stairs project?

            What sets Great Lakes Stair apart when you are considering a modern stairs project is our experience and having been around for over 32 years! We have designed and installed a wide variety and variations of modern stairs over the years. We can offer our customers a lot more ability to use our knowledge and past history to achieve the modern staircase design they envision. There is a good chance we have done something similar and can provide photos and details of modern stairs projects that may be close to what you are looking for in a modern, contemporary staircase design.

            Ready to have a conversation? Give us a call at 330-225-2005 or fill out our Free Project Review Form. We look forward to speaking with you about your modern stairs’ ideas!

            Call Today: 330-225-2005

            Free Project Review!

              We’re affiliated with:

              Monumental Stairs & Staircases

              Monumental Stairs and Grand Staircases

              Monumental staircases are large, grand stairs which are typically found in high-end homes and commercial buildings. They present a “wow” focal point when a visitor enters the property that may include a large foyer or entrance such as in a hotel or commercial building. Often, the width of the monumental staircase is greater than what is generally required for a stair system. Monumental stairs, also referred to as Grand Staircases, are showpiece staircases that create a mood and impression on guests.

              Monumental stairs often have elaborate and ornate architectural details in their design and construction. Due to their size, sometimes these architectural details are designed to conceal elements such as handrails, to bring the visitor’s focus to the overall beauty and detail of the staircase.

              Monumental staircases are non-conventional, unique stairs of high architectural interest that set the tone for the building or residence. They are typically designed to accommodate many people traversing them, and often have low rises which make them very easy to walk.

              Great Lakes Stair: Your BEST Choice for Monumental Stair Design, Manufacturing, and Installation

              At Great Lakes Stair we have been designing, manufacturing, and installing monumental grand staircases across the world for over 32 years. We know how to balance the architectural value of the staircase while simultaneously producing it within a specified budget. We can also fulfill the dreams of customers where cost is no option.

              We have the background and experience to know what types of questions to ask or customers, sometimes questions they have not even thought of yet, to ensure their monumental staircase dream becomes a reality. We collaborate with our customers by sharing photos, evaluating your space, understanding your specifications, and then producing a staircase that will last for generations.

              Visit our monumental stairs gallery where you can view a wide range of monumental staircase projects we have completed here at Great Lakes Stair. When you are ready, give us a call at 330-225-2005 or fill out our contact form to start a conversation!

              Call Today: 330-225-2005

              Free Project Review!

                We’re affiliated with:
                Exterior Stairs Custom Designed and Manufactured

                Custom Designed And Manufactured Exterior Stairs

                Exterior Stars Can Be Both Functional and Beautiful


                In our over 30 year history here at Great Lakes Stair & Millwork Co. we have designed and manufactured a wide array of exterior stairs for many varied applications. Any staircase design that you can dream up for the interior of your home can be successfully done for the exterior but with appropriate materials that can handle long term exposure to weather.

                Examples of exterior stairs that we have produced and installed are:

                If you have an idea for an exterior staircase for your residential or commercial property, contact us today or call 330-225-2005 and we can work with you to turn that idea into reality.

                Materials Decisions for Exterior Stairs

                In order to handle the exposure to weather, Great Lakes Stair utilizes a wide variety of materials that provide the durability required for many years of low maintenance and enjoyment on exterior stair projects. Materials we generally incorporate into our exterior stairs productions are:

                • Tropical hardwoods
                • Cedar
                • Redwood
                • Composites
                • Treated lumber
                • A large array of metals, primarily aluminum

                We do not use steel as a construction material for our exterior stair designs because at some point it rusts. Even galvanized steel will eventually succumb to the weather and elements and begin to rust and fail after 10 years. Additionally, we do not work on masonry stairs.

                Our preferred material for exterior stairs construction is aluminum, especially around seaboard areas of salt or fresh water. Anything that can be manufactured with steel or iron, we can match with aluminum including wrought iron and custom railings. Aluminum can be combined with composites as well as powder coating on finishes for enhanced durability. Exterior stairs that are constructed with aluminum can quite realistically last for generations! While the cost for aluminum is higher, the return on investment long term saves money due to less maintenance over the lifetime of the staircase.

                Exterior Stairs Cover A Wide Variety of Applications

                Great Lakes Stair has worked on a wide variety of projects for exterior stairs applications, including:

                • Residential applications
                • Commercial applications
                • Warehouse applications
                • Loading docks
                • Fire escapes
                • Custom applications

                Contact us today or call 330-225-2005 and we can discuss your application.

                Great Lakes Stair, Your #1 Choice For Exterior Stairs

                With our over 30 years of education in all things related to staircase design and construction, Great Lakes Stair stands alone in our knowledge and expertise when it comes to the design, manufacture, and installation of exterior stairs. We have the background experience to know what types of questions to ask our customers; questions or concerns that they have not even thought of, to ensure a successful project. We strive to educate our customers on all the aspects of ownership of an exterior staircase and to make sure they are comfortable with the required maintenance to guarantee years of enjoyment from their exterior stairs.

                Call 330-225-2005 or contact us to start a conversation about your exterior stair project.

                Call Today: 330-225-2005

                Free Project Review!

                  We’re affiliated with:
                  Production Stairs: Beautiful, Custom Handmade Stairs That Fit Your Budget And Schedule

                  Production Stairs: Beautiful, Custom Handmade Stairs That Fit Your Budget And Schedule

                  In the staircase manufacturing industry, the term “production stairs” has often come to symbolize cheap, inexpensive, or poorly built stairs. At Great Lakes Stair, nothing could be further from the truth!

                  Our production staircases are beautiful, custom handmade staircases that are designed and planned in such a way that they can be produced repetitively, quickly, and economically. We can determine all of the specifications, sizing, and logistics for production stairs in advance and have the stairs built and standing by in our facility, ready to ship to adhere to builder’s production schedules. Production stairs are built and used in high-end apartment buildings, condominiums, assisted living facilities, basically anywhere we can repeat the staircase specifications.

                  Materials and Staircase Types for Production Stairs

                  At Great Lakes Stair, we have no limitations on material selections or staircase type for our production staircase projects. Any materials that we would use for a one-of-a-kind staircase can be used for a production staircase project. Once we have the initial design and specifications locked in for the production stairs, it is simply a matter of repeating the process.

                  For example, we recently completed a project which required 88 circular stairs that were installed in condominiums in Sarasota, Fl. They were beautiful, heirloom quality handmade staircases, which we were able to produce efficiently for the builder because we did not have to go back to the drawing board and redesign the stairs every single time.

                  What Makes Great Lakes Stair The Best Company To Work With On Production Stairs?

                  When it comes to the specialty niche of production stairs, Great Lakes Stair has the longevity and experience that builders need to make the process smooth, efficient, economical, and successful. With over 30 years of education in all things related to staircase manufacturing, our customers benefit from us not making the same mistakes over and over again. We are always learning so our customers can look to us for advice on their production stair projects. We make it easy for our customers because we can discuss candidly what has worked for us in the past, and what has failed, which helps our customers avoid bad situations.

                  Additionally, we also offer pre-finishing services for our production stair projects so that our customers do not have to finish the stairs after installation. Most production stair manufacturers do not offer this pre-finishing service. With Great Lakes Stair, simply take the protective wrap off the staircase, and you have a finished piece of furniture ready to install.

                  We can provide a turn-key service yet still keep the process streamlined and maintain a builder’s production schedule.

                  Ready to start a conversation? Call 330-225-2005 or contact us to discuss your production stair project!

                  Call Today: 330-225-2005

                  Free Project Review!

                    We’re affiliated with:

                    Staircase Renovation – What You Need To Know

                    Staircase Renovation – What you need to know.

                    Over 30 Years Of Staircase Renovation

                    In our over 30 year history at Great Lakes Stair & Millwork Co., we have done hundreds of staircase renovations for both residential and commercial customers. We help our customers determine if it is better to remove and replace a staircase, or if we can renovate the stairs. We are a company that specializes in staircases and can guide you on what to do and what to avoid when considering a staircase renovation.

                    Is It More Cost Efficient To Renovate Stairs Or Replace?

                    One of the questions we get asked frequently about renovating staircases is “Is it more cost efficient to renovate my staircase, or replace it?” There is no “one-size-fits-all” answer here, as it depends greatly on each individual customer’s circumstances. In some cases, it may be more economical and efficient to renovate the staircase, but in other cases in may make more sense to do a complete staircase replacement. We evaluate the needs and desired end result for each customer, provide different options to meet those needs and expectations, and develop a solution that meets your budget. With our 30 year education in staircase design and installation, we can provide options that less experienced staircase companies and designers (and trim carpenters) cannot offer.

                    What Are Some Reasons To Consider Renovating A Staircase?

                    There are many reasons to consider a staircase renovation. A staircase is the most functional piece of furniture in your home or business. Here are a few reasons to consider a renovation:

                    • To provide better flow and make it easier to traverse.
                    • One of the biggest reasons people leave their homes when they age is, they can no longer navigate going up and down their stairs. We can provide a staircase renovation or redesign to make the stairs easier to traverse, which may enable the elderly to stay in their homes longer. We can also evaluate and renovate exterior staircases for these same reasons.
                    • To update the overall design as well as bring the staircase up-to-date with today’s codes. A staircase is the first thing people see when entering a home and often the last thing visitors see when they leave your home or business. People tend to congregate around the staircase especially at family gatherings for photos.
                    • Home staging when selling: a staircase renovation can update the look of your home, make it more modern and create an incredibly unique experience often for less money than you would think. We often work with realtors, designers, and architects who turn to us for our expertise in staircase design and renovation.

                    Are Certain Staircases Better Candidates For Renovation Than Others?

                    From our standpoint, all staircases can be candidates for renovation. We have performed some very unique stair renovations; we specialize in “Unique, Challenging stairs”!  We have the experience, know-how and ability to handle any type of stair renovation project.

                    How Long Does A Typical Stair Renovation Take?

                    The length of time for a staircase renovation depends on the complexity of the project with our top priority being safety. We have seen averages of 2 days to 2 weeks depending on the extent of the staircase renovation. We can provide a turnkey experience in our renovation projects including pre-finishing, drywall repair, associated trim as well as paint, stain and finishing. We do as much in our manufacturing facility as possible, so we do not inconvenience customers with finishing odors and additional construction time in their homes or businesses.

                    What Makes Great Lakes Stair The Ideal Partner For Your Staircase Renovation?

                    With over 30 years’ experience in our field and our continuing education in the design, manufacturing and installation of both residential and commercial staircase projects, Great Lakes Stair is uniquely positioned to save you money and provide a successful outcome on your renovation project. We know what questions to ask our customers, and what mistakes to avoid with stair renovation projects. We invite you to take advantage of our experience with your staircase projects; give us a call at 330-225-2005 or contact us today to discuss your requirements.

                    Call Today: 330-225-2005

                    Free Project Review!

                      We’re affiliated with: