
Custom Floating Stairs & Free-Standing Staircases
Floating stairs create an open, architectural look by eliminating much of the enclosed structure normally found beneath a traditional staircase. Sometimes referred to as free-standing stairs or self-supporting stairs, these designs can preserve sightlines through a room, allow light to travel more freely through the space, and turn the staircase itself into a distinctive architectural feature.
At Great Lakes Stair & Millwork, we design and build custom floating staircases for residential and commercial projects. From clean, contemporary straight stairs to sweeping curved and circular designs, every staircase is created around the architecture of the space, the desired appearance, structural requirements, and the materials selected for the project.
What Is a Floating Staircase?
The term floating staircase can describe several different types of stair construction. In some contemporary homes, it refers to individual treads that appear to project from a wall with very little visible support. In other applications, it describes a staircase that is free-standing or self-supporting, with little or no enclosed structure beneath it.
The common characteristic is an open appearance that makes the staircase feel lighter and less enclosed than a conventional stairway.
At Great Lakes Stair, floating stair designs may incorporate open risers, exposed stringers, wall-supported construction, free-standing sections, or combinations of structural elements depending on the project. Because every staircase and building is different, the final design must balance appearance with structural performance and applicable building-code requirements.
Benefits of Floating Stairs
One of the primary advantages of a floating staircase is the sense of openness it creates within a room. Removing walls or enclosed framing beneath a stair can dramatically change how a space looks and feels.
Floating stairs can:
Preserve sightlines between adjoining spaces
Allow more natural light to move through a room
Make an entryway or living area feel larger
Create usable or decorative space beneath the staircase
Turn the staircase into a prominent architectural focal point
Complement both modern and traditional interior designs
Rather than simply providing access from one level to another, a custom floating staircase can become one of the defining architectural elements of a home or commercial space.
Floating Staircase Styles
Floating and free-standing staircases can be designed in many different configurations. The architecture of the building, available floor space, desired style, and structural conditions all help determine the most appropriate design.
Straight Floating Stairs
Straight floating stairs provide a clean, streamlined appearance and work especially well in contemporary interiors. Open risers, minimalist railings, glass panels, wood treads, and metal components can all be incorporated to create a lighter visual profile.
Straight staircases can also be designed with more traditional materials and detailing, making the floating concept appropriate for a much wider range of homes than purely modern architecture.
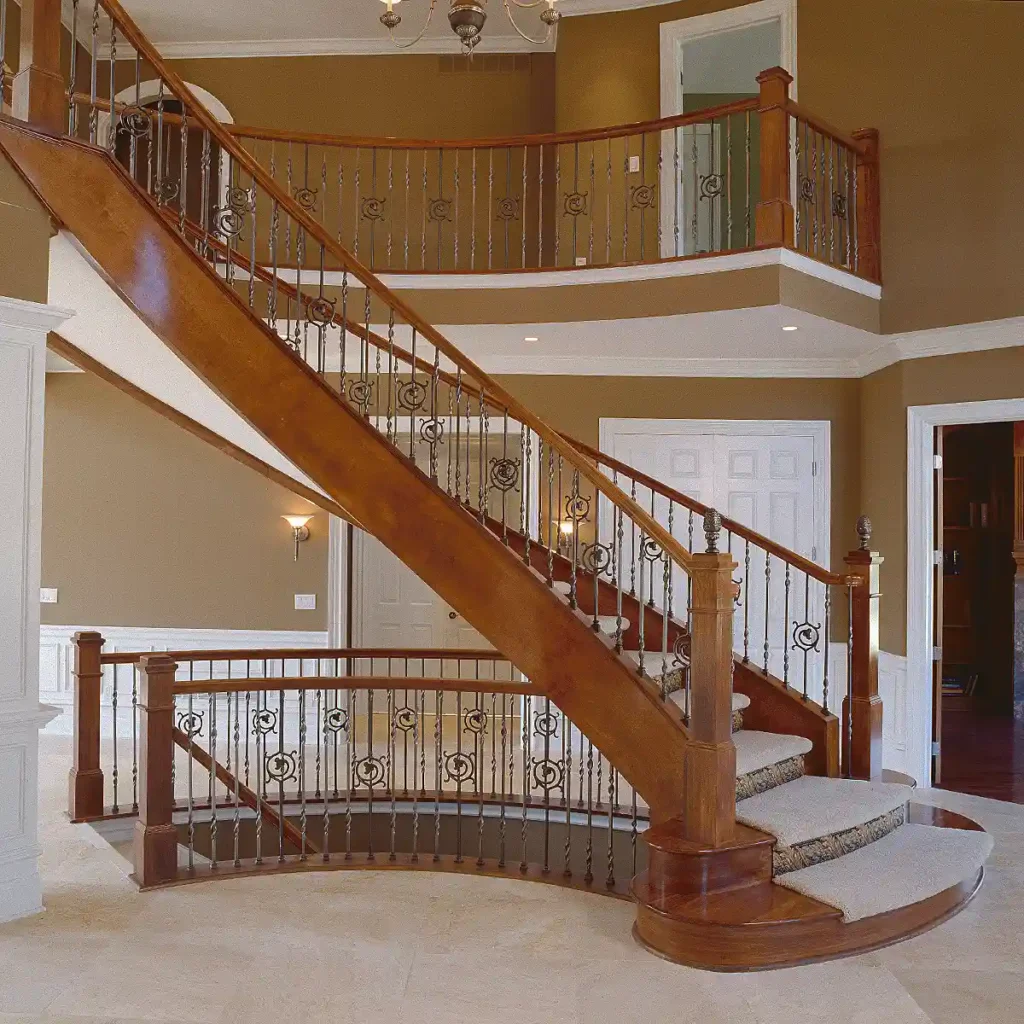
Curved Floating Stairs
A curved floating staircase can become a dramatic centerpiece within an entryway, foyer, or large living space. Removing the enclosed structure beneath the stair emphasizes the sweep of the staircase and allows its craftsmanship to become part of the overall room design.
Great Lakes Stair has extensive experience designing and building custom curved staircases, including free-standing and partially supported configurations.

Circular Floating Stairs
Circular staircases provide another opportunity to combine sculptural design with functional circulation. Depending on the project, a circular stair may incorporate wood, metal, glass, ornamental railings, or combinations of materials to complement the surrounding architecture.

Spiral Stairs
Spiral stairs can also create an open architectural appearance while fitting into spaces where a larger conventional staircase may not be practical. Custom materials, railings, tread designs, and finishes allow a spiral staircase to coordinate with both residential and commercial interiors.
Materials and Design Options for Floating Stairs
One of the advantages of a custom-built staircase is the ability to coordinate the design with the rest of the building rather than selecting from a limited collection of prefabricated systems.
Great Lakes Stair works with a wide range of materials and architectural styles, including:
Hardwood treads and stair components
Steel structural elements
Wrought iron railings and balusters
Glass railing systems
Open or closed risers
Custom handrails
Traditional wood balustrades
Contemporary metal components
Decorative newels and architectural millwork
A floating staircase can be highly contemporary, but it does not have to be. Wood species, railing style, tread profile, balusters, newels, and other details can give a free-standing staircase a traditional, transitional, rustic, or ornamental appearance.
Structural Considerations for Floating Stairs
The open appearance of a floating staircase can make the structure look simple, but creating that appearance often requires careful planning.
Every staircase must safely transfer loads into the surrounding building. Depending on the design, this may involve coordination of stringers, attachment points, floor framing, walls, structural steel, and other supporting elements.
For new construction, Great Lakes Stair can work with homeowners, builders, architects, and designers early in the planning process so that structural requirements can be incorporated into the building design.
For renovation projects, existing framing and surrounding construction must be evaluated to determine what changes may be possible. In some situations, an enclosed staircase can be opened by removing or modifying walls and replacing the original supporting structure with a properly designed free-standing or partially supported stair system.
The goal is to achieve the desired open appearance while maintaining the structural integrity and safety of the staircase.
Floating Stairs for New Construction
New construction provides an excellent opportunity to incorporate a floating staircase into the architecture from the beginning.
Planning the staircase early allows the builder, architect, and stair designer to coordinate floor openings, framing, attachment locations, railing systems, surrounding walls, and other structural considerations before construction progresses too far.
It also allows the staircase to become part of the overall interior design rather than an element that is added after the space has already been defined.
Can an Existing Staircase Be Converted to a Floating Staircase?
In some homes and commercial buildings, it may be possible to transform an existing enclosed staircase into a more open design.
Removing a wall beneath or alongside a staircase can dramatically change the appearance of a room, but the structure must first be evaluated. Walls that appear decorative may contribute to the support of the staircase or the surrounding building.
Great Lakes Stair can work with the project team to determine how an existing stair might be redesigned and what structural modifications may be necessary to create a more open, free-standing appearance.
Are Floating Stairs Only for Modern Homes?
Although floating stairs are often associated with contemporary architecture, the concept works equally well in many traditional environments.
A minimalist floating staircase might combine thick wood treads with glass or metal railings. A more traditional design might use richly finished hardwood, turned balusters, carved newels, or ornamental wrought iron while still maintaining an open area beneath the staircase.
The defining feature is not a particular style. It is the way the staircase interacts with the surrounding space.
That flexibility makes custom floating stairs appropriate for everything from modern residences and luxury homes to renovations, lodges, commercial interiors, and traditionally styled properties.
Custom Floating Staircases from Great Lakes Stair
A floating staircase requires more than attractive materials. It requires an understanding of stair geometry, structural requirements, craftsmanship, and architectural design.
For more than 36 years, Great Lakes Stair & Millwork has created custom staircases for distinctive residential and commercial projects. Our capabilities include straight, curved, circular, spiral, free-standing, self-supporting, and highly customized staircase designs.
We work with homeowners, builders, architects, interior designers, and other project professionals to develop stair systems that complement the architecture while meeting the practical requirements of the space.
Whether you are designing a new home, planning a major renovation, or looking for a staircase that will become a signature architectural feature, Great Lakes Stair can help develop a custom solution for your project.
Frequently Asked Questions About Floating Stairs
What is the difference between floating stairs and open-riser stairs?
An open-riser staircase has open space between the individual treads rather than vertical riser boards. A floating staircase may use open risers, but the term generally refers more broadly to a stair designed with minimal visible support or little enclosed structure beneath it. A staircase can therefore be both floating and open-riser, but the terms do not always mean exactly the same thing.
Do floating stairs need a supporting wall?
Not necessarily. Some floating stairs rely partly on a wall for structural support, while others can be designed as free-standing or self-supporting staircases. The appropriate structural system depends on the staircase design and the building in which it will be installed.
Can a curved staircase be free-standing?
Yes. Curved staircases can be designed with free-standing sections that create an especially dramatic architectural appearance. Because curved stairs introduce additional structural and geometric considerations, careful design and fabrication are particularly important.
Can an existing staircase be converted into a floating staircase?
In some situations, yes. Existing walls or enclosed framing may be removable or replaceable, but the staircase and surrounding building structure must first be evaluated to determine how the stair is supported.
Can floating stairs have traditional railings?
Absolutely. Floating stairs are not limited to modern glass or metal railings. They can incorporate traditional wood balusters, decorative newels, wrought iron, hardwood handrails, and many other architectural styles.
Did You Know?
Floating stairs are also commonly referred to as free-standing or self-supporting stairs, depending on the region and type of construction.
Call Today: 330-225-2005
Free Project Review!
We’re affiliated with: