Floating Stairs

Custom Floating Stairs & Free-Standing Staircases

Floating stairs create an open, architectural look by eliminating much of the enclosed structure normally found beneath a traditional staircase. Sometimes referred to as free-standing stairs or self-supporting stairs, these designs can preserve sightlines through a room, allow light to travel more freely through the space, and turn the staircase itself into a distinctive architectural feature.

At Great Lakes Stair & Millwork, we design and build custom floating staircases for residential and commercial projects. From clean, contemporary straight stairs to sweeping curved and circular designs, every staircase is created around the architecture of the space, the desired appearance, structural requirements, and the materials selected for the project.

What Is a Floating Staircase?

The term floating staircase can describe several different types of stair construction. In some contemporary homes, it refers to individual treads that appear to project from a wall with very little visible support. In other applications, it describes a staircase that is free-standing or self-supporting, with little or no enclosed structure beneath it.

The common characteristic is an open appearance that makes the staircase feel lighter and less enclosed than a conventional stairway.

At Great Lakes Stair, floating stair designs may incorporate open risers, exposed stringers, wall-supported construction, free-standing sections, or combinations of structural elements depending on the project. Because every staircase and building is different, the final design must balance appearance with structural performance and applicable building-code requirements.

Benefits of Floating Stairs

One of the primary advantages of a floating staircase is the sense of openness it creates within a room. Removing walls or enclosed framing beneath a stair can dramatically change how a space looks and feels.

Floating stairs can:

  • Preserve sightlines between adjoining spaces

  • Allow more natural light to move through a room

  • Make an entryway or living area feel larger

  • Create usable or decorative space beneath the staircase

  • Turn the staircase into a prominent architectural focal point

  • Complement both modern and traditional interior designs

Rather than simply providing access from one level to another, a custom floating staircase can become one of the defining architectural elements of a home or commercial space.

Floating Staircase Styles

Floating and free-standing staircases can be designed in many different configurations. The architecture of the building, available floor space, desired style, and structural conditions all help determine the most appropriate design.

Straight Floating Stairs

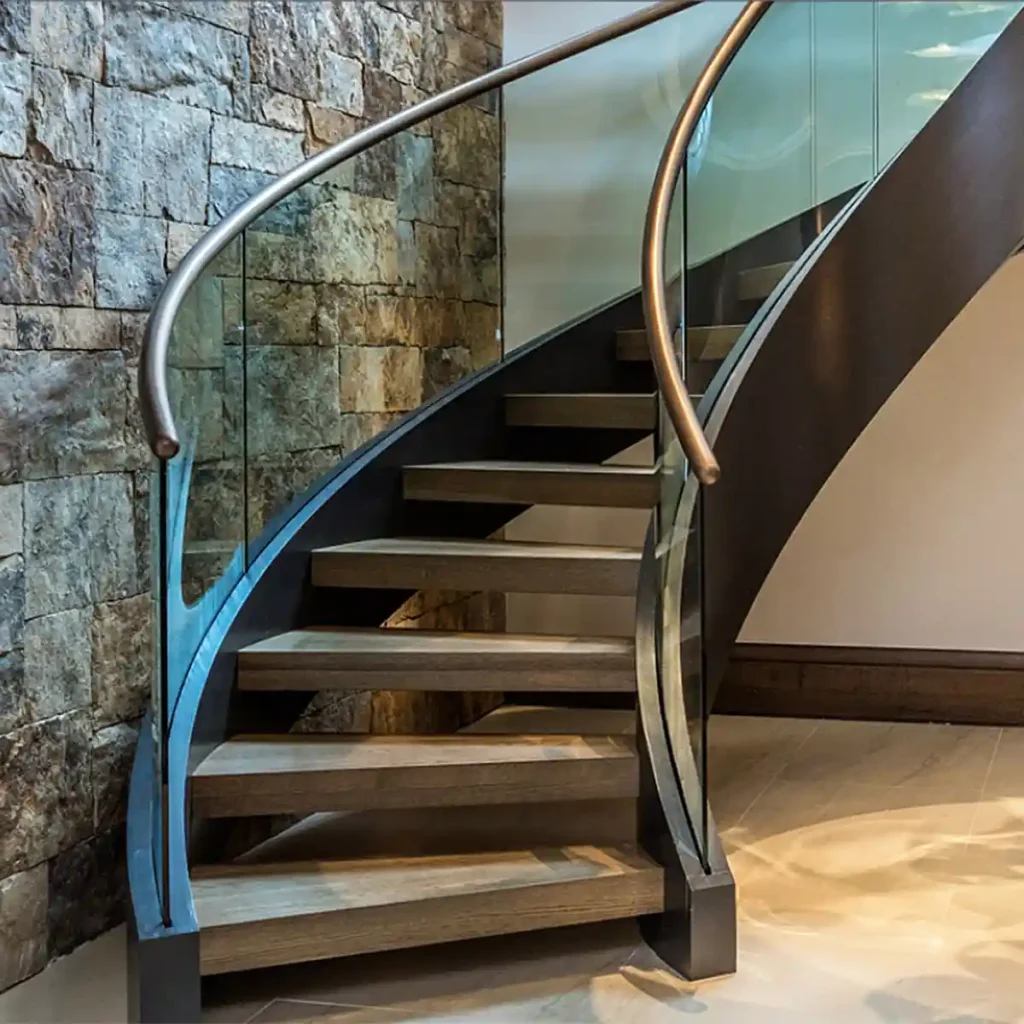
Straight floating stairs provide a clean, streamlined appearance and work especially well in contemporary interiors. Open risers, minimalist railings, glass panels, wood treads, and metal components can all be incorporated to create a lighter visual profile.

Straight staircases can also be designed with more traditional materials and detailing, making the floating concept appropriate for a much wider range of homes than purely modern architecture.

Curved Floating Stairs


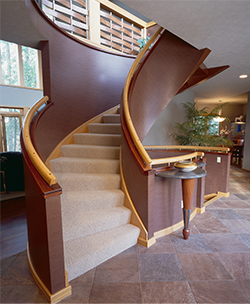
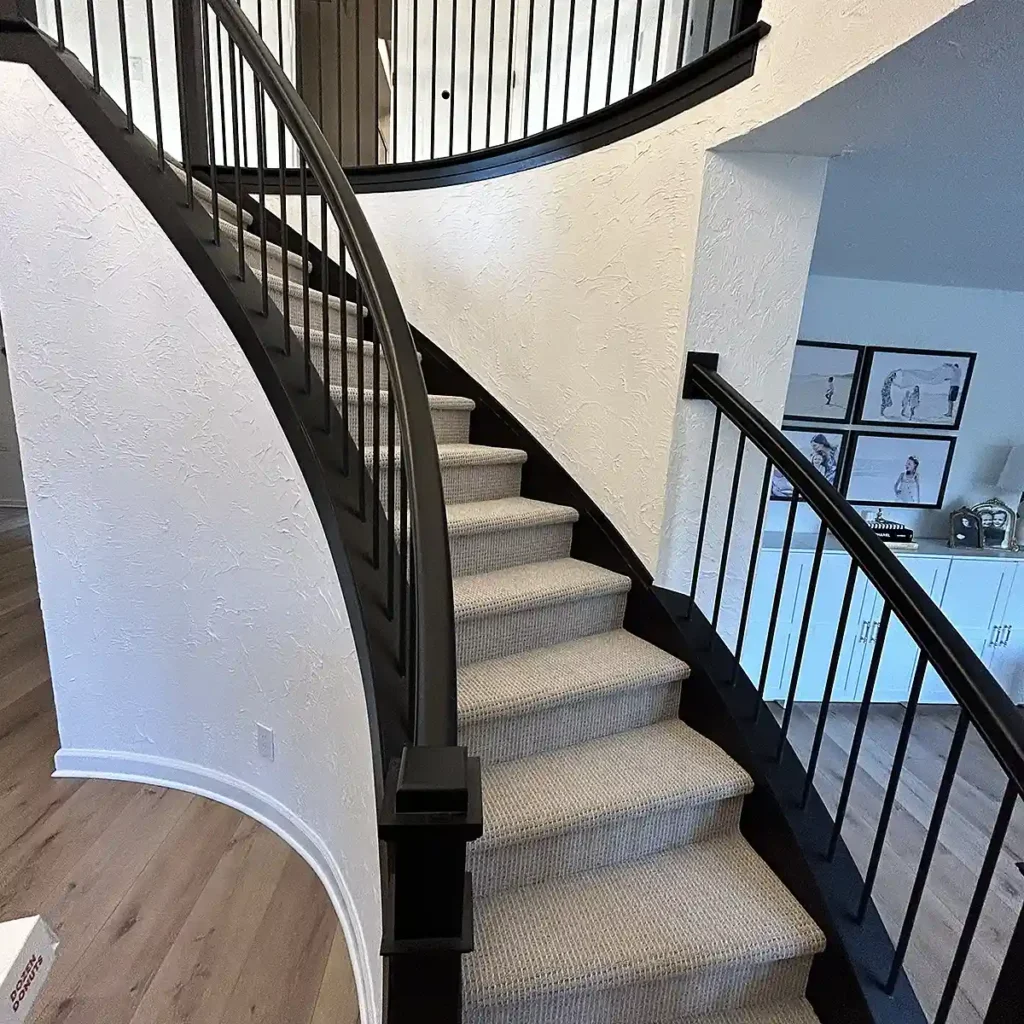
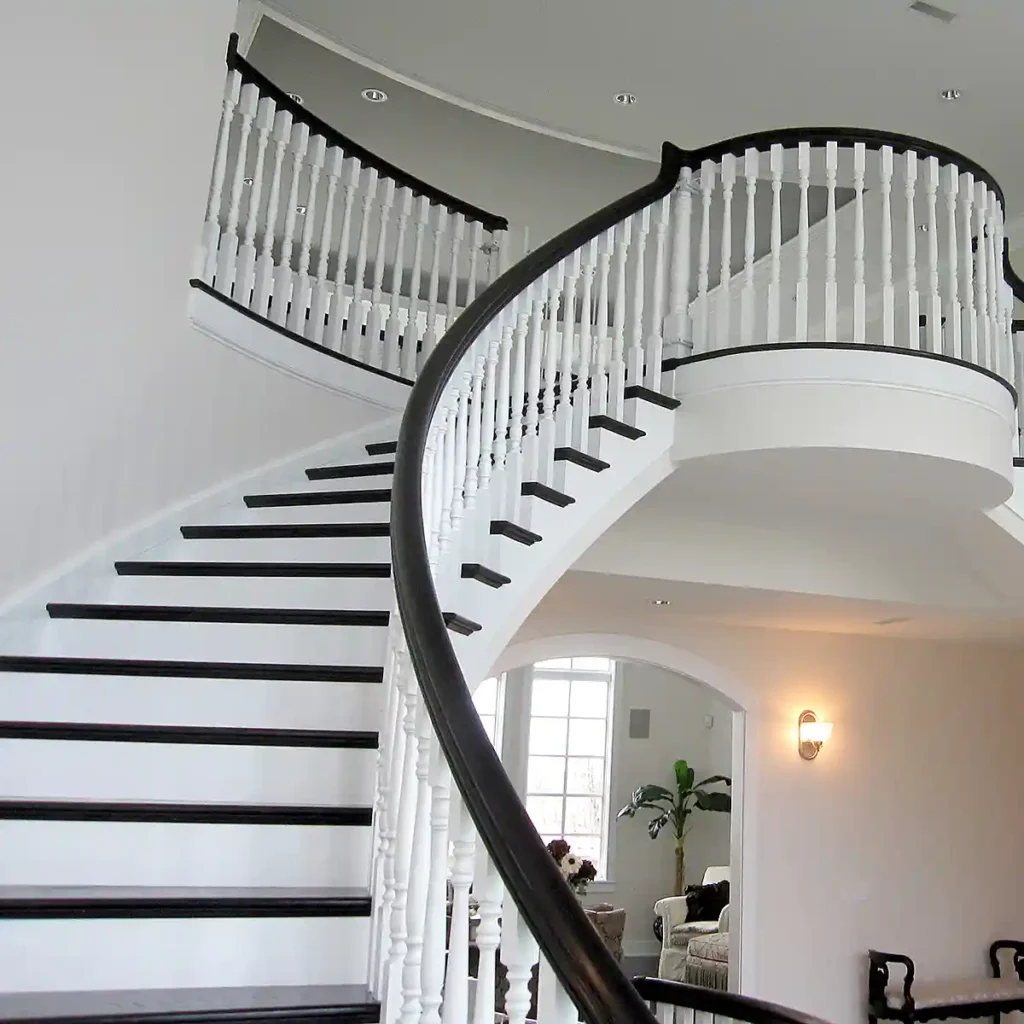


A curved floating staircase can become a dramatic centerpiece within an entryway, foyer, or large living space. Removing the enclosed structure beneath the stair emphasizes the sweep of the staircase and allows its craftsmanship to become part of the overall room design.

Great Lakes Stair has extensive experience designing and building custom curved staircases, including free-standing and partially supported configurations.

Circular Floating Stairs




Circular staircases provide another opportunity to combine sculptural design with functional circulation. Depending on the project, a circular stair may incorporate wood, metal, glass, ornamental railings, or combinations of materials to complement the surrounding architecture.

Spiral Stairs

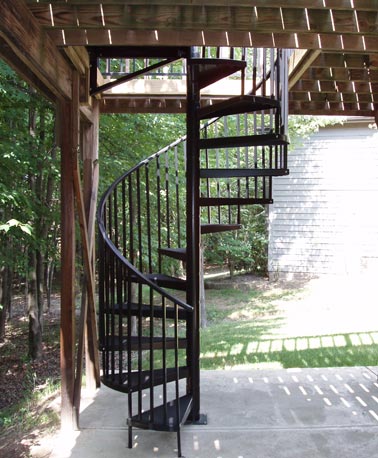
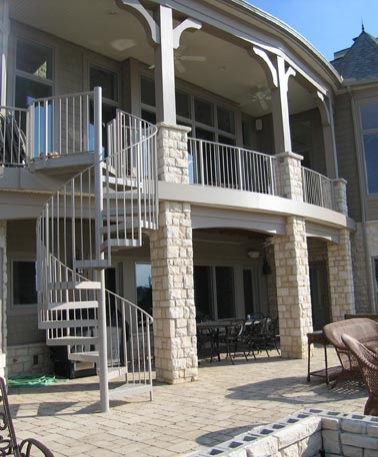


Spiral stairs can also create an open architectural appearance while fitting into spaces where a larger conventional staircase may not be practical. Custom materials, railings, tread designs, and finishes allow a spiral staircase to coordinate with both residential and commercial interiors.

Materials and Design Options for Floating Stairs

One of the advantages of a custom-built staircase is the ability to coordinate the design with the rest of the building rather than selecting from a limited collection of prefabricated systems.

Great Lakes Stair works with a wide range of materials and architectural styles, including:

  • Hardwood treads and stair components

  • Steel structural elements

  • Wrought iron railings and balusters

  • Glass railing systems

  • Open or closed risers

  • Custom handrails

  • Traditional wood balustrades

  • Contemporary metal components

  • Decorative newels and architectural millwork

A floating staircase can be highly contemporary, but it does not have to be. Wood species, railing style, tread profile, balusters, newels, and other details can give a free-standing staircase a traditional, transitional, rustic, or ornamental appearance.

Structural Considerations for Floating Stairs

The open appearance of a floating staircase can make the structure look simple, but creating that appearance often requires careful planning.

Every staircase must safely transfer loads into the surrounding building. Depending on the design, this may involve coordination of stringers, attachment points, floor framing, walls, structural steel, and other supporting elements.

For new construction, Great Lakes Stair can work with homeowners, builders, architects, and designers early in the planning process so that structural requirements can be incorporated into the building design.

For renovation projects, existing framing and surrounding construction must be evaluated to determine what changes may be possible. In some situations, an enclosed staircase can be opened by removing or modifying walls and replacing the original supporting structure with a properly designed free-standing or partially supported stair system.

The goal is to achieve the desired open appearance while maintaining the structural integrity and safety of the staircase.

Floating Stairs for New Construction

New construction provides an excellent opportunity to incorporate a floating staircase into the architecture from the beginning.

Planning the staircase early allows the builder, architect, and stair designer to coordinate floor openings, framing, attachment locations, railing systems, surrounding walls, and other structural considerations before construction progresses too far.

It also allows the staircase to become part of the overall interior design rather than an element that is added after the space has already been defined.

Can an Existing Staircase Be Converted to a Floating Staircase?

In some homes and commercial buildings, it may be possible to transform an existing enclosed staircase into a more open design.

Removing a wall beneath or alongside a staircase can dramatically change the appearance of a room, but the structure must first be evaluated. Walls that appear decorative may contribute to the support of the staircase or the surrounding building.

Great Lakes Stair can work with the project team to determine how an existing stair might be redesigned and what structural modifications may be necessary to create a more open, free-standing appearance.

Are Floating Stairs Only for Modern Homes?

Although floating stairs are often associated with contemporary architecture, the concept works equally well in many traditional environments.

A minimalist floating staircase might combine thick wood treads with glass or metal railings. A more traditional design might use richly finished hardwood, turned balusters, carved newels, or ornamental wrought iron while still maintaining an open area beneath the staircase.

The defining feature is not a particular style. It is the way the staircase interacts with the surrounding space.

That flexibility makes custom floating stairs appropriate for everything from modern residences and luxury homes to renovations, lodges, commercial interiors, and traditionally styled properties.

Custom Floating Staircases from Great Lakes Stair

A floating staircase requires more than attractive materials. It requires an understanding of stair geometry, structural requirements, craftsmanship, and architectural design.

For more than 36 years, Great Lakes Stair & Millwork has created custom staircases for distinctive residential and commercial projects. Our capabilities include straight, curved, circular, spiral, free-standing, self-supporting, and highly customized staircase designs.

We work with homeowners, builders, architects, interior designers, and other project professionals to develop stair systems that complement the architecture while meeting the practical requirements of the space.

Whether you are designing a new home, planning a major renovation, or looking for a staircase that will become a signature architectural feature, Great Lakes Stair can help develop a custom solution for your project.

Frequently Asked Questions About Floating Stairs

What is the difference between floating stairs and open-riser stairs?

An open-riser staircase has open space between the individual treads rather than vertical riser boards. A floating staircase may use open risers, but the term generally refers more broadly to a stair designed with minimal visible support or little enclosed structure beneath it. A staircase can therefore be both floating and open-riser, but the terms do not always mean exactly the same thing.

Do floating stairs need a supporting wall?

Not necessarily. Some floating stairs rely partly on a wall for structural support, while others can be designed as free-standing or self-supporting staircases. The appropriate structural system depends on the staircase design and the building in which it will be installed.

Can a curved staircase be free-standing?

Yes. Curved staircases can be designed with free-standing sections that create an especially dramatic architectural appearance. Because curved stairs introduce additional structural and geometric considerations, careful design and fabrication are particularly important.

Can an existing staircase be converted into a floating staircase?

In some situations, yes. Existing walls or enclosed framing may be removable or replaceable, but the staircase and surrounding building structure must first be evaluated to determine how the stair is supported.

Can floating stairs have traditional railings?

Absolutely. Floating stairs are not limited to modern glass or metal railings. They can incorporate traditional wood balusters, decorative newels, wrought iron, hardwood handrails, and many other architectural styles.

Did You Know?

Floating stairs are also commonly referred to as free-standing or self-supporting stairs, depending on the region and type of construction.

Call Today: 330-225-2005

Free Project Review!

    We’re affiliated with:

    Understanding Curved Stairs

    Understanding Curved Stairs


    There is nothing quite as beautiful as exceptionally well-designed, constructed, and finished curved stairs installed in your home or business. The sweeping features of curved stairs add a touch of glamour and provide an extremely open feeling in a room or entryway.

    For over 35 years, the master craftsmen of The Great Lakes Stair & Millwork Co. have been creating custom curved stairs with “Old World Craftsmanship” that will last a lifetime. These aren’t just a way to get from floor to floor; they are “turning sculptures” that serve as a functional piece of furniture and a focal point for your most cherished family gatherings.

    What Defines True Curved Stairs?

    While many people get confused by different types of radius stairs, curved stairs have specific characteristics that set them apart:

    • Sweeping Design: Curved stairs provide a graceful, sweeping turn in a smaller area than a circular design.
    • Degree of Turn: These curved stairs typically do not make a complete circle and usually turn 90 degrees or less.
    • Fluidity: Often referred to as round stairs, the flowing beauty of this design brings a fluency and gracefulness to your interior.


    Why Choose Curved Stairs for Your Project?

    Beyond the stunning aesthetic value, curved stairs are an ideal choice for those who value both form and function.

    1. Peace, Relaxation, and Safety

    You need not fear the transition between floors with a curved stairs design. They are very user-friendly with a natural cadence—a consistent flow in the steps—which makes ascending and descending extremely comfortable. On true curved stairs, a person never has to look at their feet while traversing the steps due to the symmetrical design. This accurate cadence makes them much easier to follow than 90-degree straight stairs where you must pay more attention to abrupt turns.

    1. Efficient Use of Space

    True curved stairs often use less space than other types of straight stairs that require bulky platforms. Their ease of use and efficient design makes them an ideal choice for many architectural situations.

    1. The Envy of the Neighborhood

    High-end curved stairs are designed to be sold on the lifestyle they provide. It is about the fun, laughter, and the “envy factor” of family and neighbors who see these curved stairs in your home and immediately want them in theirs. We do not produce base or entry-level products; all our solutions range from semi-custom to fully custom designed.


    Delivery and Expert Installation

    The delivery of curved stairs is remarkably efficient and similar to that of typical straight stairs. We load the stair carriage—the treads, risers, and stringers—into an enclosed trailer, braced securely for damage-free transit. The remaining parts, such as hand railings, spindles, and newels, are numbered and labeled for ease of re-assembly at your destination. Whether we deliver 5 miles away or 5,000 miles away, we package and ship with the same precision.

    Why Choose Great Lakes Stair

    With over 35 years of experience, we know exactly what questions to ask to turn your ideas into reality. We collaborate by sharing photos, evaluating your space, and understanding your specifications. The specialists at The Great Lakes Stair & Millwork Company will ensure you get the correct curved stairs design for your needs and budget.

    Call today 330-225-2005


    Call Today: 330-225-2005

    Free Project Review!

      We’re affiliated with:

      How to Choose the Right Exterior Stairs: A Guide to Beauty and Longevity

      How to Choose the Right Exterior Stairs: A Guide to Beauty and Longevity

      Choosing an exterior staircase is a different beast than selecting one for your foyer. Outside, your stairs aren’t just a path between levels; they are a design statement that must survive the elements while remaining the centerpiece of your outdoor living space.

      Whether you are aiming for the peace and relaxation of a private balcony or want to be the envy of the neighborhood with a stunning deck, here is how to choose the right exterior stairs for your project.

      1. Identify Your Architectural Style

      The first step is matching the “vibe” of your property. Almost any design you can dream of for your interior can be engineered for the outdoors. Common styles include:

      • Spiral Stairs: Perfect for tight spaces or as a sleek, modern accent.
      • Curved & Flared Stairs: These provide a grand, “monumental” entrance that adds instant curb appeal.
      • Straight & Custom Stairs: Ideal for functional access to loading docks, fire escapes, or simple residential decks.

      2. Prioritize Material Durability (The “Generation” Test)

      In the Midwest and coastal areas, weather is the enemy. Your choice of material determines if your stairs will last a decade or a lifetime.

      • The Aluminum Advantage: Aluminum is the premier choice, especially near salt or fresh water. It can be powder-coated to match the look of wrought iron but will never rust.
      • The Problem with Steel: We avoid steel because even galvanized steel typically begins to fail and rust after about 10 years.
      • Natural Woods: If you prefer a folksy, natural look, hardwoods like Cedar, Redwood, or Tropical hardwoods offer beauty, though they require more consistent maintenance than metal or composites.

      3. Consider Long-Term ROI vs. Initial Cost

      While materials like aluminum have a higher upfront cost, the return on investment is significant. When choosing, ask yourself:

      • Maintenance: How much time and money do I want to spend on painting or sealing?
      • Longevity: Do I want a staircase that lasts for generations? Aluminum-constructed stairs can realistically achieve this.

      4. Evaluate the Application

      Are these stairs for a residential sanctuary, a commercial warehouse, or a high-traffic fire escape? Different applications require different load-bearing capacities and safety features. A professional manufacturer will ask the questions you haven’t thought of to ensure the project meets all safety codes and functional needs.

      Start Your Project Today

      With over 36 years of expertise, Great Lakes Stair & Millwork Co. can help you turn your outdoor vision into a reality.

      Ready to elevate your exterior? Call us at 330-225-2005 or fill out the request form to start a conversation about your project.


      Call Today: 330-225-2005

      Free Project Review!

        We’re affiliated with:

        What to Know When Choosing a Custom Spiral Staircase Manufacturer

        What to Know When Choosing a Custom Spiral Staircase Manufacturer

        When you decide to put a spiral staircase in your home or business, you aren’t just buying a set of steps; you’re looking for a conversation starter. You want something that stops neighbors in their tracks and fits your space perfectly. But finding the right folks to build it? That’s where the rubber meets the road.

        There are plenty of options out there, but if you want the job done right, here is what you need to look for in a custom manufacturer.

        1. Look for Roots, Not Just a Website

        In this day and age, anyone can put up a flashy website and call themselves a business. But when you’re dealing with a complex project like a custom spiral stair, experience is everything. You want a team that’s been around the block a few times—folks who have seen what works, what doesn’t, and how to steer you in the right direction.

        At Great Lakes Stair, we’re not some fly-by-night operation. We are a bricks-and-mortar company with a 40,000-square-foot facility staffed by master artisans. We’ve been in the same spot, with the same phone number, for over 35 years. That kind of longevity matters because it means we’ll be here to stand behind our work.

        1. “Can You Build What I Want?”

        A true custom manufacturer shouldn’t try to fit your square peg into a round hole. The most common question we get is, “Can you actually build what I want?”. And a good manufacturer should almost always answer, “Yes!”.

        Whether you are dreaming of an all-wood masterpiece, a sleek stainless steel design, or a mix of glass and metal, the only limit should be your imagination. We’ve tackled everything from basic, functional stairs to “infinite custom” projects—we’ve even made spindles out of tree branches for a customer! If you have wood from your own property you want to use, we can do that, too. Don’t settle for a catalog item when you can have a one-of-a-kind creation.

        1. Good Advice Over Quick Sales

        A trustworthy manufacturer will tell you the truth, even if it’s not what you expect to hear. For example, while we love spiral staircases, we’re the first to tell you they aren’t right for every situation. They shouldn’t be your main fire escape, and good luck trying to move a couch up one!

        You need a partner who will guide you through safety criteria and design choices, ensuring the stair is safe for everyone, including seniors, children, and pets. We ask the questions you might not even think of to make sure the final result is exactly what you dreamed of.

        1. Talk to a Real Person

        Midwestern service means treating people like neighbors, not ticket numbers. When you call your manufacturer, you shouldn’t have to wade through an automated system or fill out endless forms just to get a quote.

        We pride ourselves on answering the phone. You’ll talk to a real person who is ready to listen to your vision rather than just talking at you. We believe in doing business the old-fashioned way: honest communication and a handshake mentality (even over the phone).

        Ready to Build Something Extraordinary?

        If you’re looking for a team that combines over 35 years of expertise with genuine artistry, give us a holler. We’d love to help you turn that vision into reality.

        Want to learn more about Spiral Stairs? Check out our article “Understanding Spiral Stairs“. 

        Call Great Lakes Stair today at 330-225-2005 or fill out our Free Project Review form to get started.

        Call Today: 330-225-2005

        Free Project Review!

          We’re affiliated with:
          Plain Talk on Modern Stairs: What They Are and Why You Might Want Them

          Plain Talk on Modern Stairs: What They Are and Why You Might Want Them

          What exactly is a “modern” staircase?

          Now, that’s a tricky question to answer straight out. To tell you the truth, defining a “modern stair” can be a bit tough because what looks modern to one person might not look that way to the next. But here at Great Lakes Stair, we’ve got over 35 years of history under our belts, so we’ve got a pretty good handle on what separates the modern style from the traditional.

          In our experience, a modern staircase isn’t about fussing over every little nook and cranny. It’s about a design that’s clean, symmetrical, and just flows right.

          Seeing the Whole Picture

          Think of it like this: with a traditional colonial staircase, your eye gets caught up in the details—the intricate carvings and those specific little pieces of wood. But with a modern stair, you’re looking at the whole thing as one big, flowing element. Everything blends together nicely without a tremendous amount of exacting detail cluttering up the view.

          You’ll notice that instead of those complicated, obtuse shapes you see on traditional stairs, modern ones stick to simple shapes—rounds, rectangles, and cylinders. And more often than not, you’ll see folks choosing paint-grade woods and bold colors rather than traditional wood stains.

          A Rose by Any Other Name…

          We’ve worked with plenty of customers on these projects, and we hear all sorts of names for this style. Whether you call them “Contemporary,” “Simplistic,” “Clean-lined,” or even “Avant-Garde,” it usually boils down to the same thing.

          One thing to keep in mind, though: “Modern” describes a specific type of build, not just whatever happens to be trendy this week. We often hear people say, “I see stairs doing this lately,” but that’s just a passing style, not necessarily the modern type of stair.

          Openness and Honest Pricing

          Another big difference is the view. A traditional staircase is usually something you just look at from the top. But a modern stair? It’s often finished on all sides. You might have open rises or glass sides that let you see right through the staircase, letting it flow openly with the rest of your house.

          And here’s a bit of good news for your wallet: because modern stairs skip the fancy, ornate architectural details, the labor can sometimes be a little less expensive than the traditional stuff. Simple fabrication methods can save you a buck or two, though using high-end glass can balance that out.

          Why Folks Choose Great Lakes Stair

          What sets us apart is pretty simple: we’ve been at this a long time—over 35 years!. We aren’t guessing at how to build these things; we’ve designed and installed a huge variety of modern stairs over the years.

          We can use that history to help you get exactly what you’re envisioning. Odds are, we’ve already built something similar to what you have in mind, and we can show you photos and details to help guide you in the right direction.

          Ready to Chat?

          If you’ve got an idea for a modern staircase, we’d love to hear about it. Give us a holler at 330-225-2005 or fill out our Free Project Review Form. We look forward to speaking with you!.


          Call Today: 330-225-2005

          Free Project Review!

            We’re affiliated with:

            What to Look for in a Curved Staircase Manufacturer

            What to Look for in a Curved Staircase Manufacturer

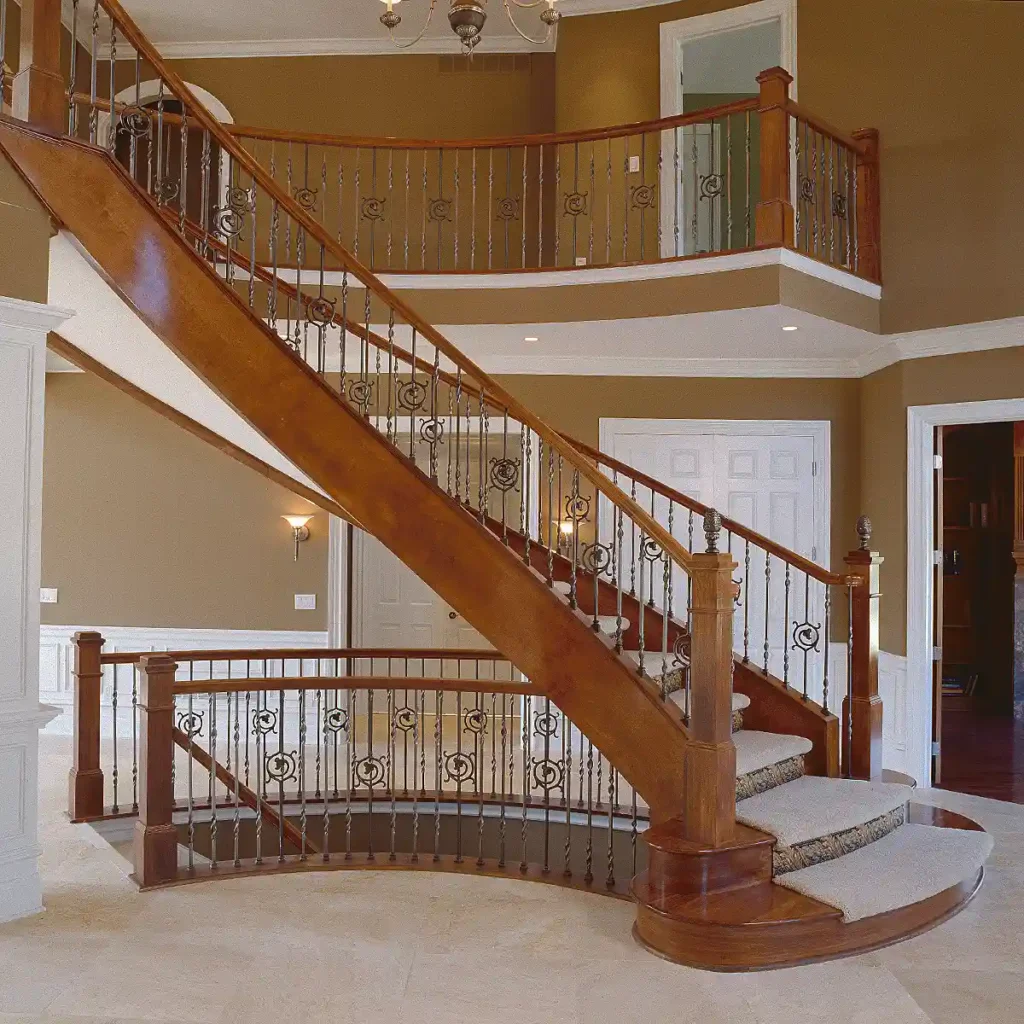
            A custom curved staircase is more than a functional part of your home; it’s a “turning sculpture” and the focal point of its design. It’s an investment in striking elegance and a statement of “Old World Craftmanship”.

            Choosing the right partner to build this centerpiece is the most important decision you’ll make. With over 36 years of experience, we at Great Lakes Stair believe a truly exceptional manufacturer stands out in several key areas.

            1. Verifiable Experience and True Craftsmanship

            A curved staircase is an architectural marvel. It requires master craftsmen, not just a builder.

            • What to look for: Look for decades of proven experience specifically with curved stairs. Ask to see a portfolio. Do they talk about “craftsmanship”?
            • Why it matters: At Great Lakes Stair, our 36 years in the business means we’ve mastered the art. We don’t just assemble parts; we create hand-crafted projects built to last a lifetime.

            2. A Collaborative and Thorough Design Process

            Your manufacturer should be a partner, not just a vendor. They should be able to turn your ideas into a functional reality.

            • What to look for: A team that asks the right questions—ones you might not even think of. They should collaborate with you, share photos, and carefully evaluate your space.
            • Why it matters: A manufacturer who just takes an order can’t account for the unique details of your home. We collaborate on specifications to ensure the final product is everything you dreamed of.

            3. A Focus on Custom, High-Quality Solutions

            The difference between a “kit” stair and a custom stair is vast.

            • What to look for: Ask what kind of products they make. Do they specialize in high-end, custom work?
            • Why it matters: You should avoid any company focused on “base or entry level products”. At Great Lakes Stair, all our curved staircase solutions range from semi-custom to all-custom designs. This focus guarantees a higher standard of quality.

            4. Deep Knowledge of Safety, Code, and Design

            A beautiful stair is useless if it’s unsafe or uncomfortable to walk on.

            • What to look for: Ask the manufacturer to explain the feel of their stairs. A true expert, like the specialists at Great Lakes Stair, will talk about the “natural cadence”—the perfect flow and consistency that makes the stair comfortable to use, even without looking at your feet.
            • Why it matters: This expertise ensures your stair is not only beautiful but also safer and easier to use than stairs with abrupt turns. An expert will also guarantee the design meets all applicable building codes and can often be more space-efficient than straight stairs with platforms.

            5. A Complete, End-to-End Service

            The most beautiful staircase in the world can be ruined by poor packaging or installation.

            • What to look for: Does the company have a proven process for shipping? Do they offer installation?
            • Why it matters: We’ve perfected our process. We carefully package, number, and label all parts—from the main stair carriage to the hand railings and spindles. We brace everything for damage-free transit, whether it’s going 5 miles or 5,000. We also offer optional expert installation for a complete, worry-free solution.

            The Great Lakes Stair Difference

            When you’re ready to add a sweeping, glamorous curved staircase to your home, don’t settle for just any builder. Choose a master craftsman.

            The specialists at The Great Lakes Stair & Millwork Company will ensure you get the correct design for your needs and budget. Give us a call at 330-225-2005 to start the conversation.


            Call Today: 330-225-2005

            Free Project Review!

              We’re affiliated with:
              The Elegance of a Custom Curved Staircase

              The Heart of the Home: The Elegance of a Custom Curved Staircase

              Imagine the first thing your guests see when they walk into your home.

              Their eyes are immediately drawn to a breathtaking, sweeping staircase—a graceful flow of “Old World Craftmanship” that serves as the room’s undeniable centerpiece. That is the striking elegance a custom curved staircase from Great Lakes Stair brings to your home or business.

              For over 36 years, our master craftsmen have been building more than just stairs; we’ve been creating “turning sculptures” that are as functional as they are beautiful. A curved staircase does more than connect two floors; it adds a touch of glamour and fluency, creating an open, welcoming feeling that sets the tone for your entire space. It becomes the focal point for conversations and the timeless backdrop for family photos and milestone memories.

              More Than Beauty: The Surprising Benefits of Curved Stairs

              While their beauty is what first captures your attention, curved staircases are also masters of design and function.

              • Remarkably Safe and Comfortable: Don’t let the elegant design fool you; these stairs are incredibly user-friendly. A true curved staircase is built with a natural “cadence”—a perfect flow and consistency in the steps. This symmetrical design makes climbing or descending feel natural and comfortable, so much so that you never have to look at your feet. It’s a stark contrast to the abrupt, 90-degree turns on straight stairs that demand your full attention.
              • Space-Saving Design: It’s a common misconception that a curved staircase takes up more room. In reality, a well-designed curved stair often uses less space than a straight staircase that requires a large platform or landing.
              • Code-Compliant: Their blend of efficiency, ease of use, and stunning aesthetics makes them an ideal choice, and they are designed to meet all residential and commercial building codes.

              Why Choose Great Lakes Stair for Your Curved Staircase?

              A curved staircase is an investment in a lifetime of quality, and that requires a partner with unparalleled experience.

              With over 36 years in the business, we know exactly what questions to ask. We don’t just build stairs; we collaborate with you. We listen to your ideas, evaluate your space, and share photos to help turn your vision into a hand-crafted reality.

              We do not produce entry-level products. Every project we undertake is a semi-custom or fully custom-designed masterpiece, built to last a lifetime.

              From our workshop to your home, we’ve perfected our process. We carefully package every component—from the main stair carriage to the hand-numbered railings and spindles—bracing it for a damage-free transit, whether it’s traveling 5 miles or 5,000.

              Let’s Build Your Showpiece

              When you are considering a curved staircase, give us a call at 330-225-2005. The specialists at The Great Lakes Stair & Millwork Company will ensure you get the perfect design for your needs and budget, with optional expert installation available. Let’s build the staircase that will define your home for generations.


              Call Today: 330-225-2005

              Free Project Review!

                We’re affiliated with:

                The Elegance of Free-Standing Stairs

                The Elegance of Free-Standing Stairs

                At Great Lakes Stair, we frequently collaborate with clients looking to make a powerful visual statement in their homes, and one of our specialties is the free-standing staircase.

                So, what defines a free-standing staircase?

                Understanding Free-Standing Design


                A free-standing staircase is, true to its name, a self-supporting structure. Unlike traditional designs enclosed by walls, a free-standing stair is characteristically open underneath. It securely attaches to the floor at the bottom and to the upper level at the top, but the space beneath it remains clear, allowing you to see or walk underneath.

                This style can be achieved in different ways. Some designs are completely open, while others may incorporate a structural wall on one side, leaving the other side of the stair to appear “floating” or self-supported.

                While you may hear terms like “floating,” “open,” or “self-supporting,” they all refer to this same impressive concept that we call a free-standing staircase.

                Benefits of an Open Staircase

                Choosing a free-standing design can fundamentally change the feel of a room.

                • A Grand Appeal: By eliminating a solid wall, a free-standing stair can make a space feel significantly larger and more open.
                • A Design Focal Point: The open space underneath is perfect for accent items. Customers often place a grand piano, fountains, plants, or art niches beneath the stairs, transforming the area into a dramatic focal point.
                • Versatile Styles: This concept is not limited to one look. It can be applied to many stair styles, including straight, curved, circular, or spiral staircases.

                Why Choose Great Lakes Stair for Your Project?

                Many staircase manufacturers shy away from free-standing stairs because they can be complex and difficult to engineer correctly. At Great Lakes Stair, we embrace the challenge; this type of staircase has become one of our specialties.

                • Experience: After 35 years of designing and building custom stairs, our team has mastered the unique requirements of free-standing designs.
                • Expert Guidance: We handle all the details, covering building code requirements and guiding you on what structural enhancements are needed to support the staircase safely.
                • Time and Money Savings: Our experience saves you both. We know what works and what doesn’t, helping you make the best choices for your project.
                • The Right Questions: We ask the questions you might not even think of, ensuring your finished staircase is everything you expected and more.
                • Renovation Possibilities: Even if you have an existing, closed-in staircase, we can often offer a free-standing option. By carefully considering your space, we may be able to create an open design, possibly by eliminating an existing wall.

                Ready to Get Started?

                Let’s build something extraordinary together. If you’re ready to discuss your project, give us a call at 330-225-2005 or fill out the Free Project Review form on our website.

                Did You Know?

                Free-standing stairs are often associated with floating stairs and self-supporting stairs

                Call Today: 330-225-2005

                Free Project Review!

                  We’re affiliated with:

                  Self-supporting Stairs

                  Straight Talk on Self-Supporting Stairs

                  Here at Great Lakes Stair, folks often ask us about a special kind of staircase—one that really opens up a room. You might’ve heard it called “floating” or “open,” but what it really comes down to is a good, solid self-supporting staircase. We’ve been building ’em for over 35 years, and we’re happy to share what makes them special.

                  So, What Is a Self-Supporting Stair, Anyway?

                  Well, it’s pretty much what it sounds like. It’s a stairway that stands on its own, without needing a bunch of walls boxed in underneath it.

                  It hooks in securely at the bottom floor and fastens right up to the top floor. But that whole space underneath? It’s wide open. You can see right through or even walk under it.

                  Sometimes the staircase is completely open on both sides. Other times, it might use a wall for one side, while the other side just… well, supports itself.

                  Why Folks Love ‘Em

                  The main reason people get so excited about these stairs is how they change a room.

                  • Opens Things Right Up: Getting rid of that solid wall underneath just makes a space feel bigger, brighter, and a whole lot grander.
                  • A Real Showpiece: That new open space is the perfect spot for things that matter to you. We’ve seen folks put a grand piano, a nice water feature, or just some lovely house plants under their stairs.
                  • Any Style You Like: You’re not limited to one look. We can build self-supporting stairs that are straight, curved, spiral, or circular.

                  Building It Right Takes Know-How

                  Now, we’ll be straight with you: building a self-supporting staircase isn’t a job for beginners. They can be tricky to figure out, which is why a lot of other manufacturers might shy away from them.

                  But for us, they’ve become a specialty.

                  After 35 years of designing and building stairs, our team has pretty much mastered the art. We know what works, what doesn’t, and that experience saves our customers a heap of time and money.

                  We’re not just builders; we’re partners. We’ll ask the right questions—even the ones you might not think of—to make sure the job’s done right the first time. We handle all the tricky building code requirements and explain in plain English what needs to be done to your home to properly support the new structure.

                  Even if you’re renovating an old, boxed-in staircase, give us a call. We can take a look and see if we can open things up for you, maybe by taking out a wall you don’t need.

                  Let’s Get Started

                  We take a lot of pride in our work and would be honored to build something extraordinary with you.

                  If you’re ready to chat, give us a ring at 330-225-2005 or fill out the Free Project Review form on our website.

                  Did You Know?

                  Free standing stairs are often referred to as floating stairs or self-supporting stairs

                  Call Today: 330-225-2005

                  Free Project Review!

                    We’re affiliated with:
                    Advanced Technologies in Visualizing New Stair Projects

                    Advanced Technologies in Visualizing New Stair Projects

                    At Great Lakes Stair we have developed (over our 35+ years of building stairs) a unique process to help our customers visualize how their new stair project will look and fit in their space. We take the initial information from the customer lead and follow up and request any blueprints or construction drawings they may have, or if it is not a new construction job, we’ll ask for photos of the existing staircase.

                    If it is a new staircase construction, once we get their plans, we can begin to understand what the customer is looking to achieve, and we can begin collaborating with additional photos that represent style, colors, and materials. Once the project starts to take shape, we can begin working on a floor plan view of the stair. We review the floor plan with the customer to ensure it makes sense, and that they understand the overall size of the staircase, and that it fits in the space.

                    When we know the size and style of the staircase, we can go into a 3D visualization of the stair. Similar to how kitchen cabinet companies have software to show customers how new cabinets will look in their kitchen, at Great Lakes Stair we have the same capabilities with new staircases. This helps customers really get a sense of how the stair will look and function in their home (or business).

                    After we confirm with the customer that the project design make sense and it is what they are looking for, we make a full-scale pattern that we ship to the customer so they can literally lay it on the floor and know how that stair will fit in their space. Our process gives customers an element of comfort that they have chosen the right staircase manufacturer, because our process has been refined over many years. A lot of other companies have tried to copy our process as Great Lakes Stair was the industry leader in utilizing advanced technologies to help customers visualize their staircase projects.

                    Our visualization process results in a very informed customer and helps avoid any surprises coming up once the staircase construction begins. We don’t expect customers to be experts in custom staircase design and construction, that’s why we provide this program and help educate customers so they can make the best decisions possible.

                    Why Choose Great Lakes Stair?

                    With over 35 years in the business, we’re unmatched in designing, building, and installing custom staircases. We ask the right questions—ones you might not even think of—to make sure your staircase is everything you dreamed of and more.

                    Ready to start a conversation? Call 330-225-2005 or contact us to discuss your production stair project!

                    Call Today: 330-225-2005

                    Free Project Review!

                      We’re affiliated with: